Rancho Murieta
Kitchen Remodeling
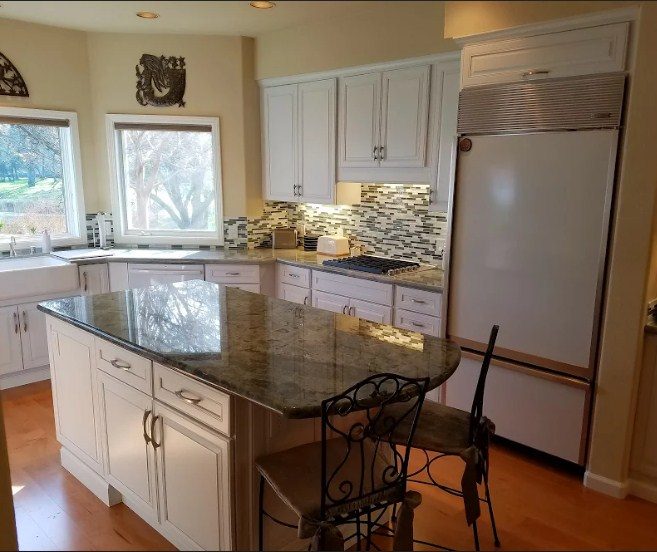
Kitchen and Wet Bar Remodel in Rancho Murieta
This Rancho Murieta remodel included cabinets, countertops, farmhouse-style sinks, a backsplash and fixtures.
View project →
Real homes. Individual ideas.
From patio shade to more living space, see the details that make each home different. Browse our project archive by service to find ideas for your next improvement.
Showing 139–144 of 191 projects · Page 24 of 32
Rancho Murieta
This Rancho Murieta remodel included cabinets, countertops, farmhouse-style sinks, a backsplash and fixtures.
View project →Sacramento
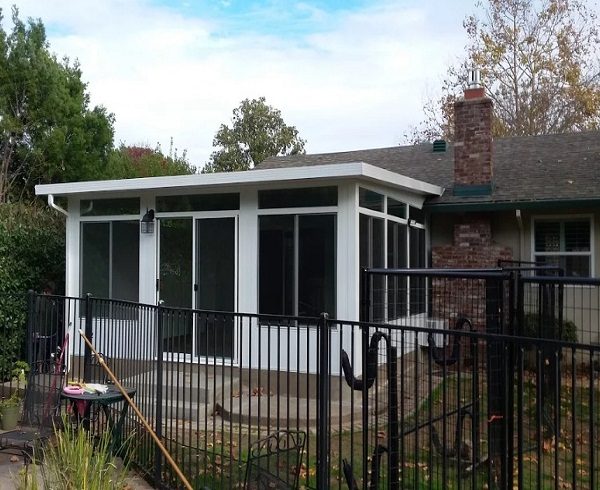
This Sacramento project combined an attached 18-by-16-foot shed-roof room with added lattice and a door.
View project →Arbuckle
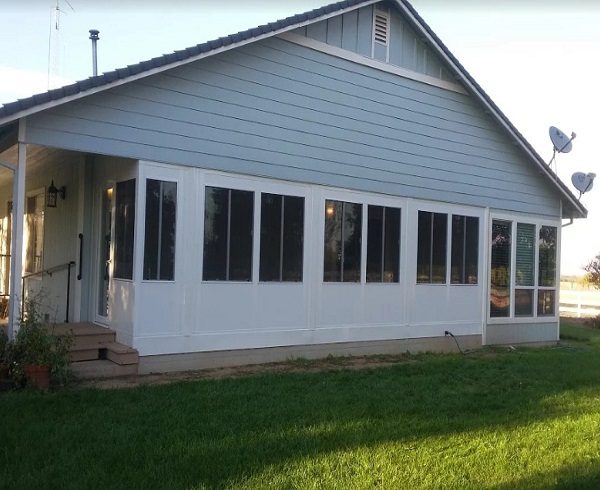
An 8-by-28-foot wall system enclosed this Arbuckle patio.
View project →Lincoln
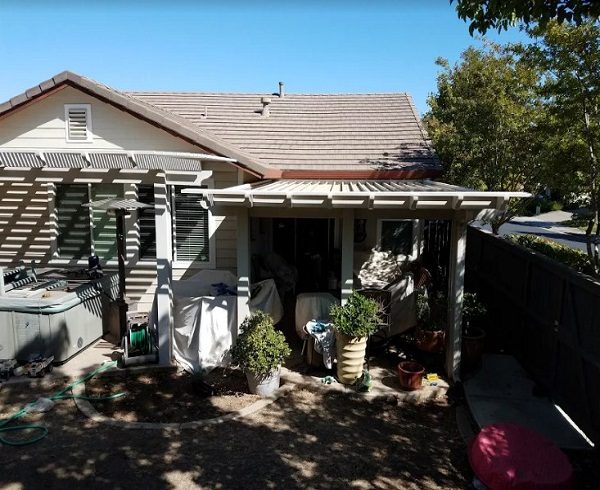
This Lincoln lattice patio cover attaches beneath the eaves of the home.
View project →Citrus Heights
This 17-by-20-foot Citrus Heights patio enclosure attaches to the home and uses a white finish with an insulated roof.
View project →Folsom
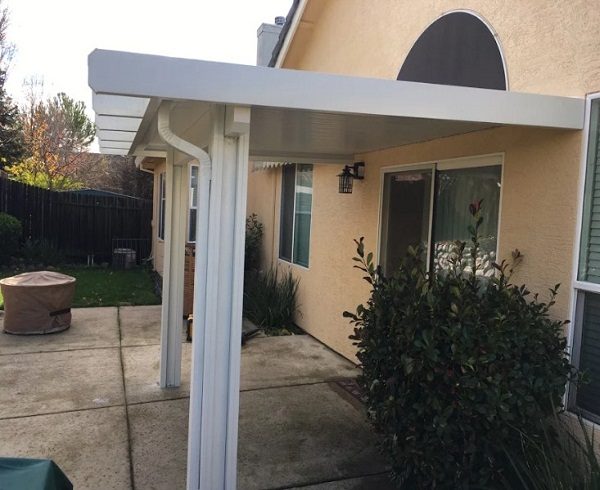
This compact Folsom patio cover measures 8 by 10 feet.
View project →From our customers
Read customer feedback about working with Petkus Brothers.