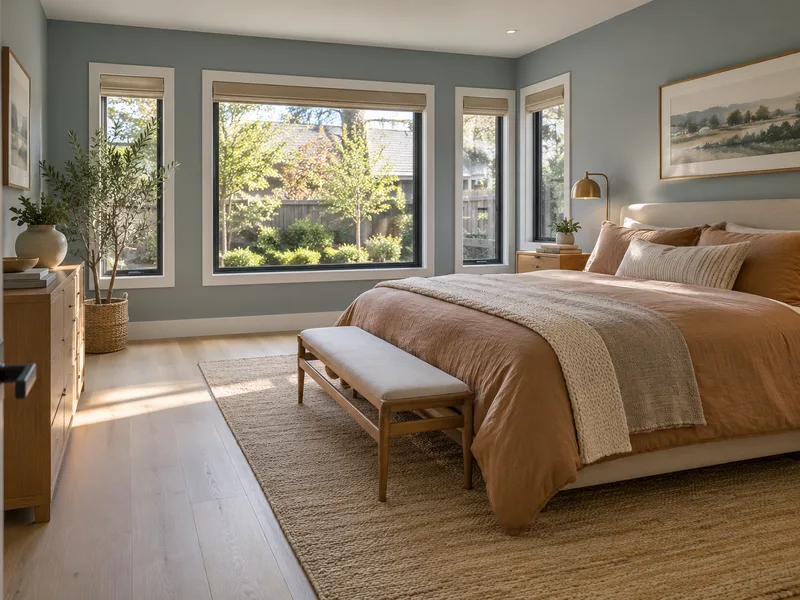
Bedroom and primary suite additions
Think through privacy, storage and the relationship to nearby rooms. A suite with a bathroom introduces different plumbing and layout decisions from a bedroom alone.

Petkus Brothers · Greater Sacramento
Make room for the people and routines that matter without starting over in a different house. Petkus Brothers provides design-build room additions for homeowners throughout Greater Sacramento.
Room Additions
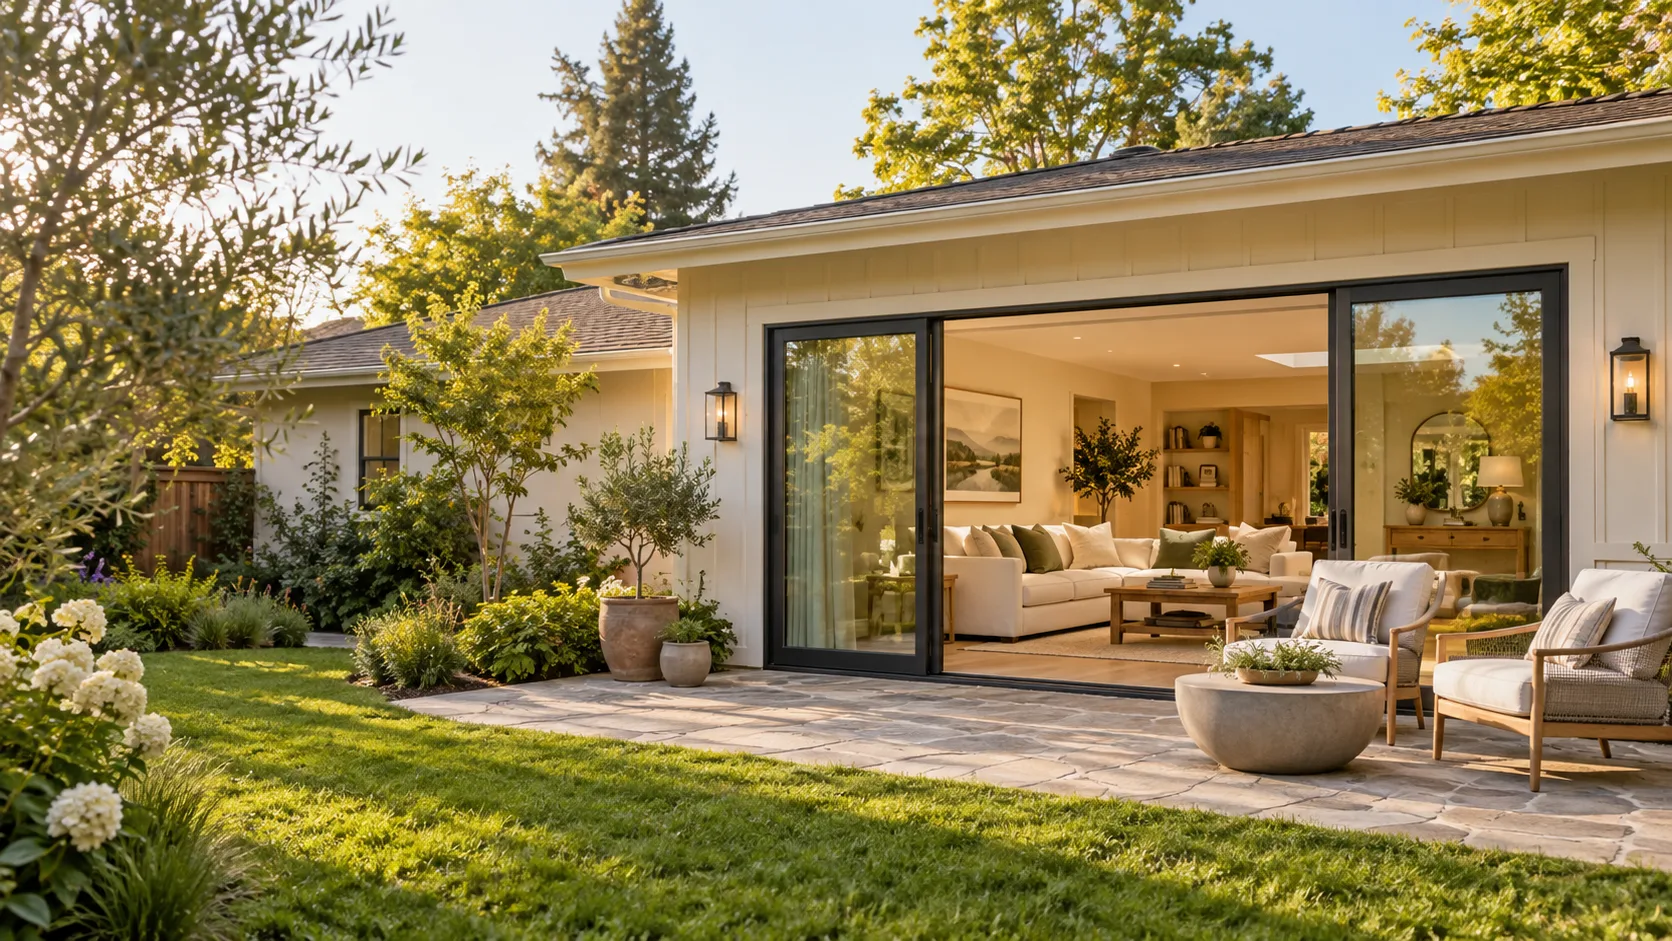
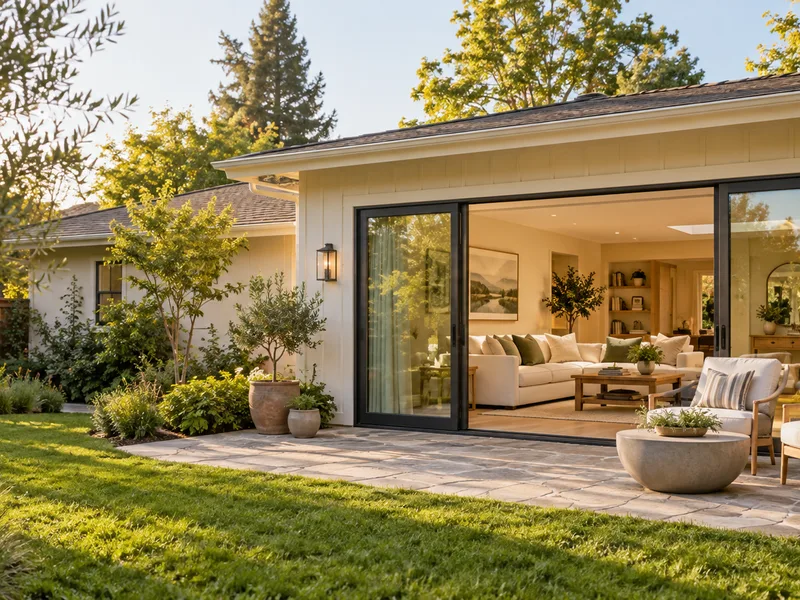
A room addition expands the existing home and connects new space to its floor plan. The goal might be another bedroom, a larger family room or a dedicated office that does not take over the dining table.
A successful plan considers the rooms you already have. A new room needs a useful entrance, sensible circulation and a connection to the house that works from both inside and outside.
Think through privacy, storage and the relationship to nearby rooms. A suite with a bathroom introduces different plumbing and layout decisions from a bedroom alone.
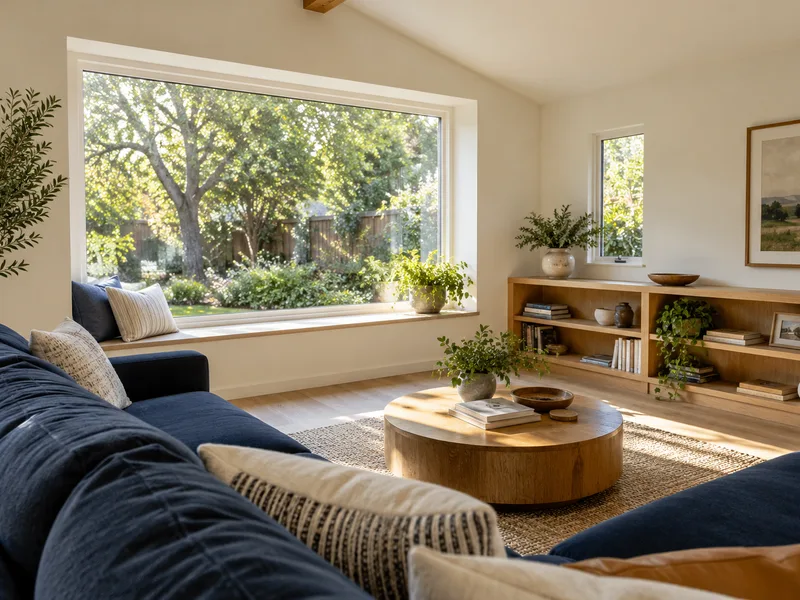
Separate quiet work from shared activities, or create a larger gathering space. Plan doors, daylight and furniture before deciding that more square footage alone solves the problem.
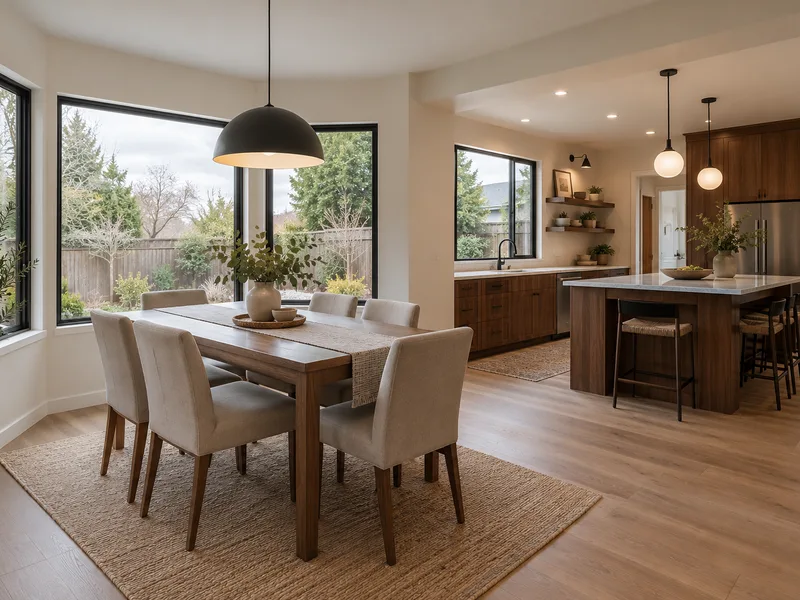
An addition can make room for an enlarged kitchen or bathroom. Coordinate the new footprint with the existing layout and the systems serving those rooms.
Designed for everyday living
An addition can let you remain in the neighborhood you enjoy while changing how the house works. Its value to daily life comes from the layout and use, not simply the size.
Roof connections, exterior finishes and changes to existing rooms can be substantial parts of the project. A design that looks simple from the yard may still involve work inside the house.
Planning your project
Describe the problem you want to solve and how you expect to use the room. Photos and an existing floor plan, if available, help explain circulation and possible access points.
Petkus Brothers' design-build capabilities include planning, engineering, permitting and construction. Confirm the responsibilities, existing-condition allowances and included finishes for your proposal. Site constraints and the applicable local review process need to be considered before a schedule is established.
Request a Free EstimateWhy Petkus Brothers
Petkus Brothers brings decades of Northern California home-improvement experience to the conversation about expanding your house. Our team explains the available approaches so you can weigh an addition against another way to meet your needs.
Visit our Rocklin showroom to discuss your plans. Call for current visit details.
About Petkus BrothersFind the right fit
Choose the project around the space you need and how it should relate to your existing home.
Close to home
From our Rocklin location, Petkus Brothers serves homeowners throughout the Greater Sacramento region and surrounding communities. Contact us to discuss your project and confirm service availability for your property.
View All Service AreasCommunities we serve
Looking beyond these communities? Call us about your location.
Plan for your project
Planning a home improvement project involves more than choosing materials and finishes. Ask Petkus Brothers about current financing programs, terms, and eligibility for qualifying homeowners before making a decision.
View Financing OptionsStart your project
Tell us about your room additions project, your city and the improvements you have in mind.
Common questions
If the existing footprint is sufficient but the layout is awkward, remodeling may address the problem. An addition becomes worth discussing when the home needs more usable space. Start by describing what is missing from your current layout.
Petkus Brothers offers bedroom, primary-suite and bathroom additions. The layout, connections and existing systems need project-specific review before the scope can be confirmed.
The design-build approach coordinates planning and construction. Review your proposal for the actual design, engineering, permit, construction and finish responsibilities rather than assuming every service is included at the same stage.
Room size is only one factor. Foundations, roof connections, plumbing, electrical work, finishes and alterations to the existing home can all change the scope and estimate.
That depends on how construction connects to the occupied rooms and whether essential spaces remain usable. Discuss access, dust separation, utility interruptions and any temporary living arrangements before work begins.