Sacramento
Sunrooms
Sunroom Addition in Sacramento
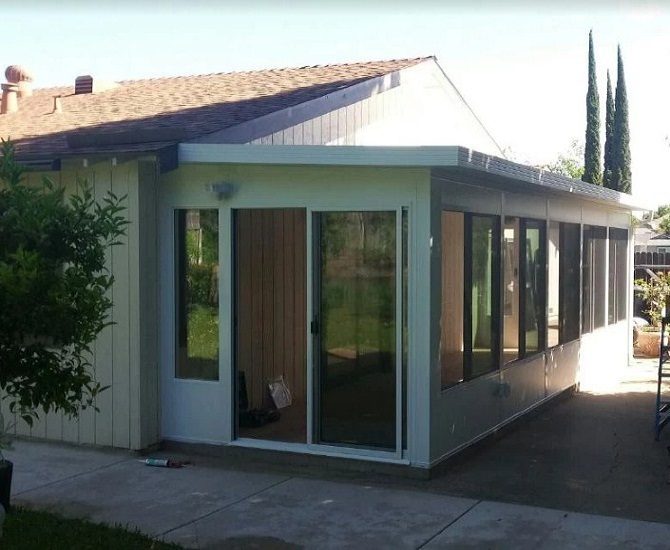
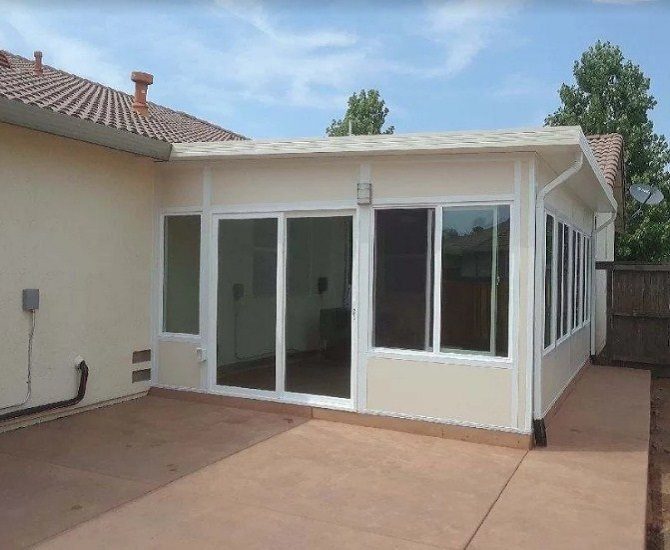
This white Sacramento sunroom addition includes solid panels, a sliding door and new concrete in the original scope.
View project →
Real homes. Individual ideas.
Browse our sunrooms project collection. See original photographs, project details and ideas to discuss for your own home.
Showing 7–12 of 30 projects · Page 2 of 5
Sacramento
This white Sacramento sunroom addition includes solid panels, a sliding door and new concrete in the original scope.
View project →Citrus Heights
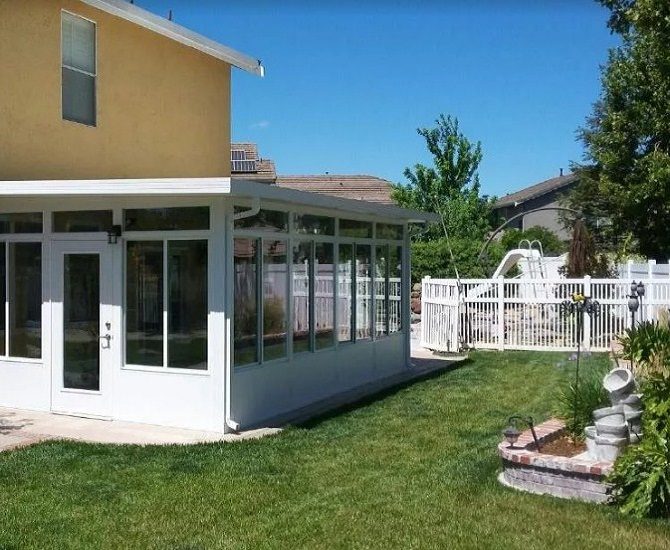
This Citrus Heights addition uses a shed roof and a wall-attached enclosure with dual-pane windows.
View project →Woodland
A tan shed-roof sunroom was attached to this Woodland home.
View project →Sacramento
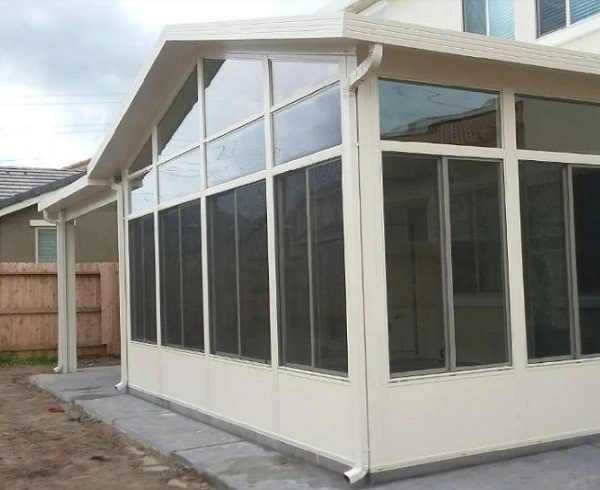
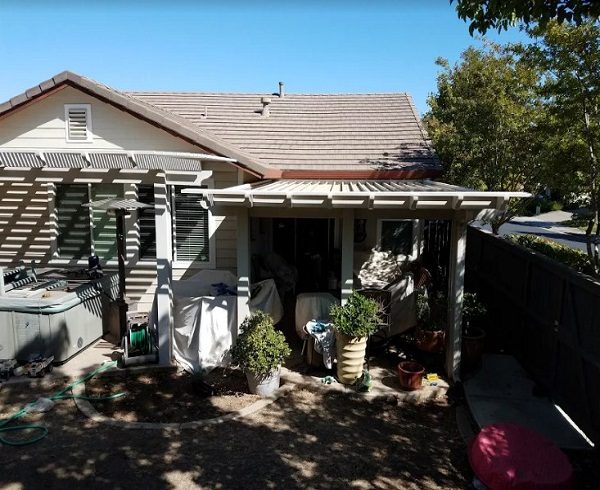
A white gabled room and adjoining solid patio cover form this Sacramento project.
View project →Sacramento
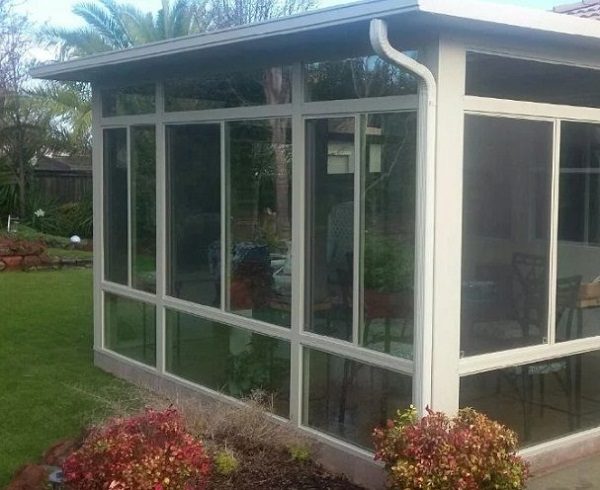
This Sacramento garden room measures 11.5 by 14.5 feet and pairs a solid roof with glass extending down toward the floor.
View project →Sacramento
This Sacramento project combined an attached 18-by-16-foot shed-roof room with added lattice and a door.
View project →From our customers
Read customer feedback about working with Petkus Brothers.